


Studio Apartments vs. One-Bedrooms: What Every Renter Should Know First
When comparing studio apartments to one-bedroom units, evaluating living arrangements requires understanding multiple factors beyond layout alone.
Here's a quick breakdown before you dive deeper:
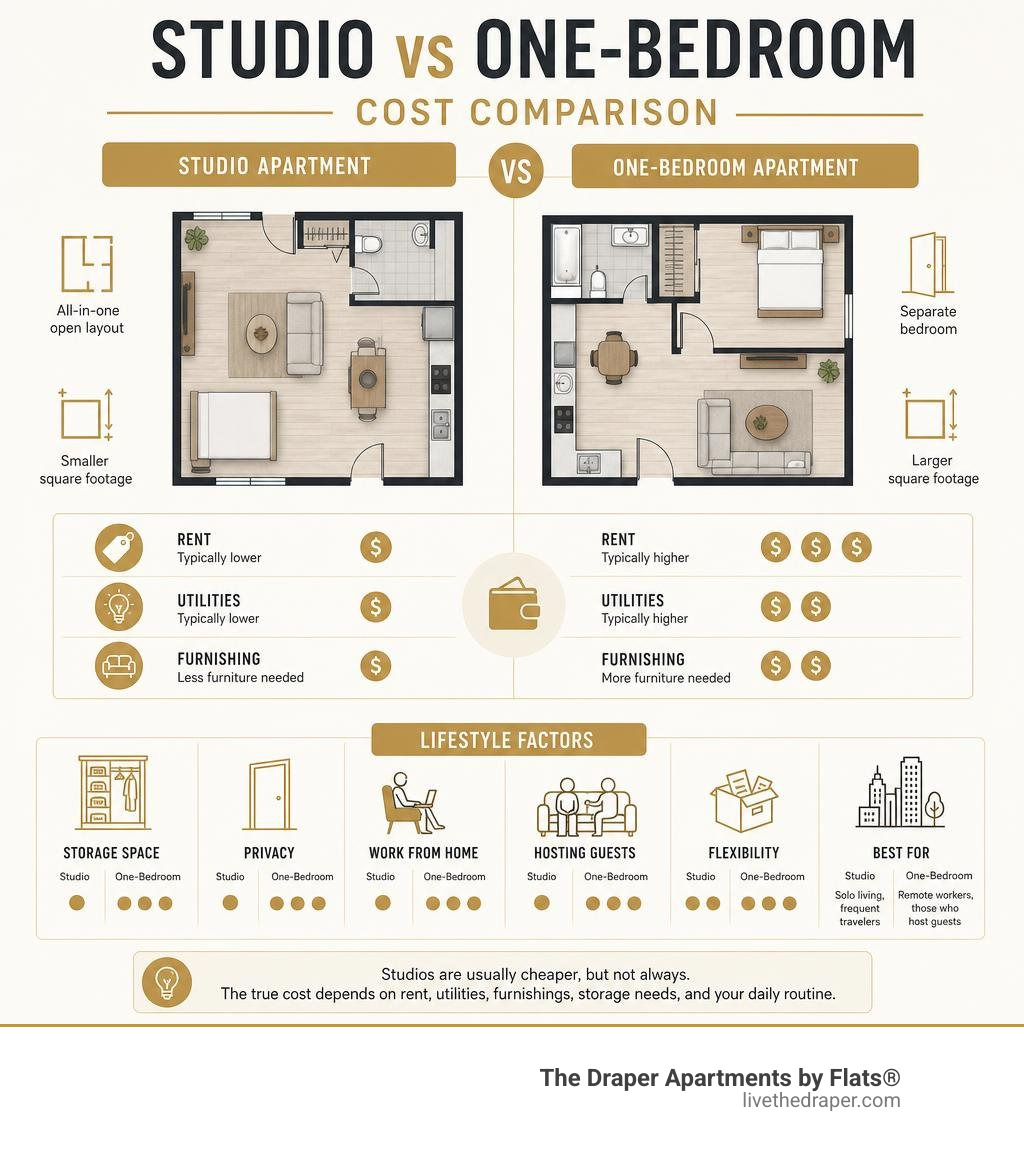
| Factor | Studio | One-Bedroom |
|---|---|---|
| Space layout | Single open room | Distinct separated rooms |
| Utility usage | Scaled to smaller space | Scaled to more square footage |
| Furnishing requirements | Compact setup | Multiple room setups |
| Storage space | Compact layout | Additional closets/rooms |
| Privacy | Open layout | Enclosed bedroom |
| Best for | Solo city living, frequent travelers | Remote workers, those who host guests |
In many major U.S. cities, studios and one-bedroom apartments show distinct spatial distributions based on location. Studios tend to cluster in central downtown cores, while one-bedrooms are distributed across a broader mix of neighborhoods.
Evaluating overall living dynamics involves multiple variables. Utility demands, furnishing needs, storage, and daily routines shape functional commitments. Factors such as storage rentals, working off-site, or specialized zoning furniture all influence overall home setups.
This guide breaks down these floor plan differences so you can select the right layout.
Studio vs. One-Bedroom Layouts: Structural and Design Differences
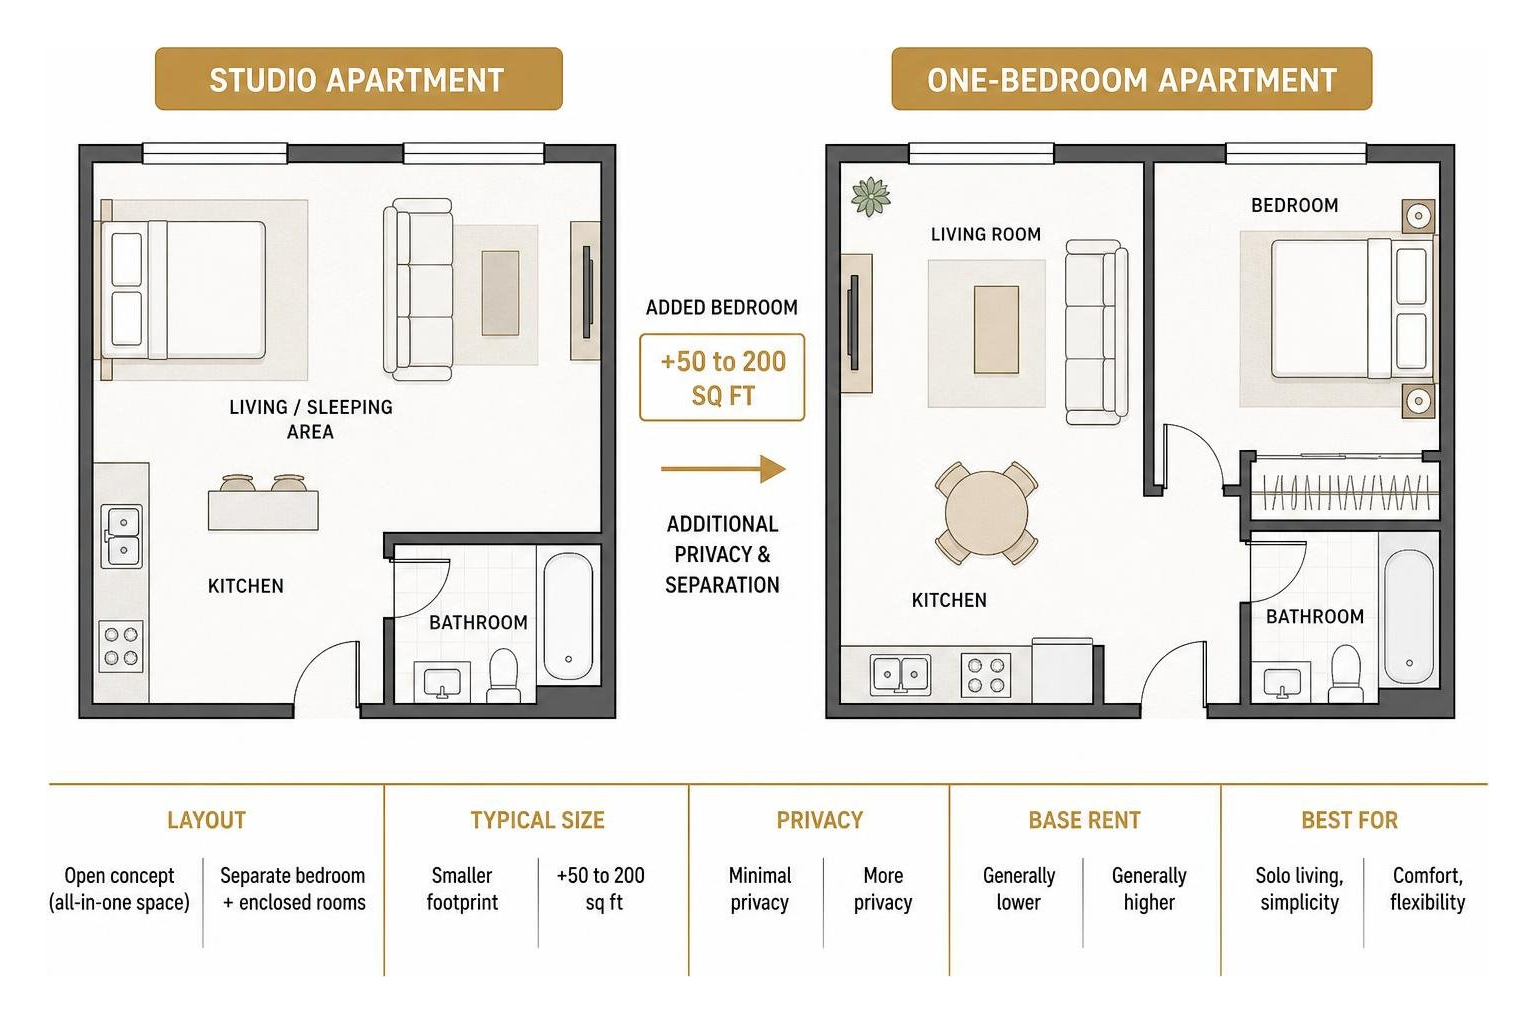
When evaluating floor plan options, understanding physical architecture is the first step toward assessing overall home flow. A studio apartment combines the living area, kitchen, and sleeping quarters into a single cohesive, open layout. The only completely enclosed space separated by interior walls and a hinged door is the bathroom.
In contrast, a one-bedroom apartment features full structural walls separating the sleeping room from the rest of the residence. This structural distinction accounts for a noticeable difference in overall square footage. Adding a dedicated bedroom typically expands an apartment's physical footprint by 50 to 200 square feet.
Understanding how floor plan architectural differences impact physical layout can be visualized through a simple structural relationship:
Because real estate development involves baseline construction requirements — such as establishing main plumbing stacks, individual electrical subpanels, and localized HVAC connections — the incremental structural effort to build a separate bedroom is relatively modest for developers. Consequently, the distinction between floor plans often comes down to spatial efficiency rather than underlying infrastructure.
For renters exploring options in urban markets, reviewing a comprehensive One Bedroom Apartment Chicago Guide helps highlight how floor plan configuration influences daily living dynamics and layout options.
Key Differences in Floor Plan Efficiency
Floor plan efficiency measures how effectively usable space is distributed throughout a home. In an open layout studio, space utilization reaches maximum efficiency because there are no dedicated hallways or internal doorway swings consuming footprint. Every square foot serves multiple potential functions throughout the day.
- Spatial Continuity: Open floor plans eliminate awkward corners and maximize ambient lighting from window banks, allowing single furniture pieces to serve secondary functional roles.
- Dedicated Room Segregation: One-bedroom units offer hard physical boundaries, making it straightforward to maintain clean visual boundaries between personal rest areas and social entertaining spaces.
- Move-In Setup: Transitioning into a studio often requires fewer overall physical items, which directly streamlines initial moving logistics and reduces upfront layout operational demands during move-in week.
Evaluating Spatial Dynamics: Studio vs. One-Bedroom Apartments
To compare studio apartments and one-bedrooms across markets, it is necessary to examine physical room arrangements and surrounding market structures. Across top metropolitan areas, studios feature distinct spatial configurations compared to one-bedroom units within the exact same property community. On average, studios offer streamlined footprints compared to their one-bedroom counterparts located in the same building stack.
Broader real estate distributions reveal a nuanced picture across geographic locations. Studio floor plans are heavily concentrated in dense downtown urban centers, whereas one-bedroom units are distributed across a wider radius of surrounding sub-markets.
| Category | Studio Floor Plan | One-Bedroom Floor Plan | Spatial Variance |
|---|---|---|---|
| Layout Design | Single open room | Enclosed bedroom | Distinct physical division |
| Average Utility Consumption | Lower energy footprint | Larger thermal envelope | Reduced area to condition in studio |
| Initial Furniture Setup | Streamlined layout | Expanded layout needs | Fewer pieces required for studio |
| Off-Site Storage (Optional) | Recommended for high volume | Minimal off-site need | Varies by belongings |
Regional Layout Analysis: Floor Plan Trends Across the U.S.
Regional housing variations significantly influence floor plan spatial dynamics. Analyzing data compiled across U.S. states demonstrates how geographic distribution alters floor plan availability. Detailed findings in the State Rent Trends Guide reveal distinct layout patterns across regional markets.
- Illinois and the Midwest: In Illinois, median one-bedroom floor plans reflect broader geographical availability across suburban and outer-ring neighborhoods, balancing city-center density. In neighboring states like Ohio, studios present streamlined spatial options, with one-bedrooms offering expanded physical footprints over studio layouts.
- New York: In New York, unique market density dynamics mean studio offerings are overwhelmingly located in dense urban cores.
- Metropolitan Centers: Within specific metro markets like Chicago, studios consistently maintain distinct spatial options compared to one-bedrooms in the same neighborhood, reflecting differences in overall square footage.
Lifestyle Trade-Offs: Studio Layouts in Urban Buildings
In major metropolitan residential towers, opting for a studio floor plan serves as an efficient gateway to accessing top-tier community amenities and prime central locations. Choosing a studio floor plan allows residents to enjoy full access to high-end building features — such as 24-hour fitness centers, outdoor sky decks, co-working lounges, and door staff — within a streamlined footprint.
Exploring options for Luxury Studio Apartments Chicago demonstrates how residents can combine premier interior finishes, modern appliances, and community perks with streamlined space management. Additionally, evaluating unit placement within a high-rise building is important; a studio situated on a lower floor may feature different lighting or views than a studio on an upper penthouse level, even within the identical floor plan series.
Beyond Floor Plans: Utility Consumption and Furnishing Layouts

A thorough housing evaluation requires looking past floor plan dimensions to calculate physical resource usage and interior design requirements. Two major operational categories that directly affect daily living are utility power consumption and initial furnishing arrangements.
For many renters looking to simplify monthly management, choosing All Utilities Included Apartments consolidates power, water, gas, and internet into a single predictable management structure, removing seasonal utility variations entirely.
Heating and Cooling Power Consumption
Because utility power usage scales with interior physical volume, a studio residence's primary characteristic lies in reduced heating and cooling demands. Thermal regulation accounts for the largest portion of any home's energy consumption.
- Reduced Square Footage: Studios generally feature between 400 and 600 square feet of total living area, compared to 600 to 800+ square feet in standard one-bedroom residences.
- Air Distribution: Open studio spaces allow climate control systems to circulate conditioned air freely without hindrance from interior dividing walls or hallway obstructions.
- Operational Efficiency: Lower overall power consumption in a studio layout typically yields ongoing energy efficiency compared to a standard one-bedroom unit in the same climate zone.
Furnishing Requirements and Layout Zoning
Furnishing choices represent an essential step when establishing a new residence. A studio apartment requires less physical furniture to feel fully operational and styled, allowing renters to avoid purchasing duplicate sets of tables, large display units, or secondary seating modules.
Furnishing a dedicated one-bedroom apartment often requires acquiring secondary furniture collections to properly outfit the distinct bedroom and living spaces. In contrast, studio dwellers can deploy smart design techniques to structure their interior environment efficiently:
- Multi-Functional Furniture: Utilizing storage platform bed frames, convertible drop-leaf tables, and floating wall shelves maximizes usable square footage without overcrowding floor area.
- Visual Room Dividers: Open-backed bookshelves, decorative folding screens, or targeted area rug placement cleanly visually separate sleeping zones from active living space.
- Zoned Lighting: Placing floor lamps and accent lighting strategically establishes distinct functional ambiance for living, dining, and sleeping zones within one open space.
Storage Management and Lifestyle Factors That Influence Overall Fit

While baseline spatial layout provides a functional foundation, personal lifestyle requirements can introduce operational considerations that alter overall home balance.
Storage Needs and Space Optimization
Storage management represents one of the most critical operational considerations in studio living. Standard studios typically include one primary entryway or main clothing closet, whereas one-bedroom floor plans generally provide secondary hall closets or walk-in storage configurations.
- Off-Site Storage Usage: If a studio dweller possesses extensive personal gear, seasonal wardrobe collections, or bulky athletic equipment, utilizing an off-site self-storage unit becomes a practical consideration for managing excess items.
- Vertical Organization: Utilizing vertical wall height with ceiling-height shelving systems and under-bed storage bins optimizes internal closet capacity, reducing the need for external storage solutions.
- Minimalist Living: Studio floor plans naturally encourage intentional consumer habits, minimizing unneeded physical clutter and fostering an organized, streamlined lifestyle.
To evaluate storage dynamics and layout trade-offs further, consulting a specialized Apartment Storage Guide provides actionable frameworks for organizing high-density living spaces effectively.
Remote Work and Personal Privacy Considerations
Modern daily routines often blur the lines between home life and professional workspace. Evaluating daily work habits is essential when choosing between open studio floor plans and enclosed one-bedroom layouts.
- Work-From-Home Dynamics: Operating a full-time remote office inside a studio apartment means your desk setup shares visual space with your sleeping environment. For some, the absence of physical wall boundaries can make logging off at the end of the workday challenging.
- Lifestyle Workarounds: Remote workers in studio apartments who seek periodic workspace separation may find themselves visiting local cafes or shared workspaces to adjust their environment.
- Sharing Space and Hosting: Hosting visitors or co-living with a partner in a studio requires comfort with continuous shared space. For residents who regularly entertain guests, live with a partner, or share space with up to two pets, the physical privacy provided by a one-bedroom apartment's closed doors often delivers long-term comfort that easily accommodates daily living.
Frequently Asked Questions About Apartment Layout Comparisons
How Do Utility Needs Differ Between Studios and One-Bedroom Apartments?
Utility energy consumption in a studio apartment is generally lower than in a one-bedroom apartment due directly to reduced square footage and continuous open-concept air circulation. On average, studio residents utilize less power for heating and cooling.
However, total energy variations depend heavily on building construction style, window insulation quality, ceiling heights, and how climate control systems are integrated across the property.
Is a Storage Unit Necessary When Living in a Studio Apartment?
A storage unit is not strictly necessary for studio living, but it depends entirely on personal belongings and organizational habits. Renters who practice minimalist living, utilize vertical wall storage, and select multi-functional furniture can easily accommodate their daily items within built-in studio closet space.
However, residents holding bulky seasonal sports gear, extensive wardrobe collections, or large equipment may opt for an off-site self-storage unit to keep their living area open and uncluttered.
What Factors Determine Whether to Choose a One-Bedroom Apartment?
Transitioning from a studio to a one-bedroom apartment makes practical sense when personal lifestyle requirements favor structured spatial separation. Key tipping points include:
- Full-Time Remote Work: Requiring physical separation between your workspace and sleeping environment to maintain work-life boundaries.
- Hosting and Entertaining: Regularly hosting visitors while desiring an enclosed private bedroom.
- Cohabitation and Pets: Living with a partner or sharing space with up to two pets, where dedicated interior rooms enhance daily comfort.
- Spatial Needs: When personal storage, routine activities, or furniture arrangements require distinct enclosed rooms for separate functional uses.
Conclusion
Determining the right floor plan ultimately requires weighing total spatial needs against your personal daily routine. While studio apartments offer compact square footage, efficient energy usage, and streamlined initial furniture setups, overall living satisfaction involves factoring in potential storage solutions, workspace needs, and privacy preferences.
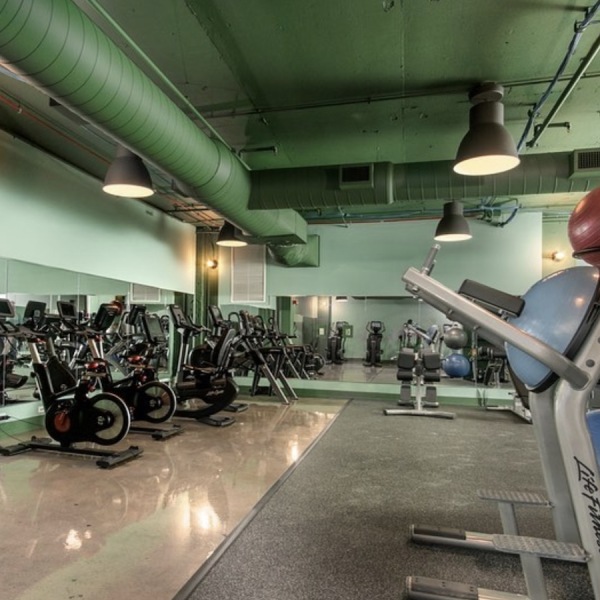

For residents seeking premier city living paired with rich community culture, The Draper Apartments by Flats® offers an exceptional array of floor plans tailored to modern urban lifestyles. Located in Chicago's vibrant Uptown neighborhood, our community combines high-end interior finishes with signature community amenities, including a full rooftop pool deck and state-of-the-art fitness center.
Explore our available floor plan configurations today to find the modern home layout that aligns with your lifestyle.