


Why 2 Bedroom Apartments Are the Smart Choice for Modern Urban Living
2 Bedroom Apartments are one of the most versatile rental options available today — whether you're sharing with a roommate, need a dedicated home office, or simply want more room to breathe.
Here's a quick look at what makes a 2-bedroom apartment stand out:
| Feature | What to Know |
|---|---|
| Layout types | True 2-bedroom, flex 2-bedroom, or railroad configuration |
| Space | Typically ranges from ~700 to 1,500+ sq ft depending on market and building |
| Common amenities | In-unit laundry, fitness center, rooftop deck, smart home tech, parking |
| Best for | Roommates, those needing a home office, or anyone wanting more space |
| Lease options | Evaluate standard vs. flexible lease agreements |
| Pet options | Many communities allow up to two pets with applicable guidelines |
Finding the right 2-bedroom unit in a competitive urban market can feel overwhelming. Inventory moves fast, floor plan terminology gets confusing, and the gap between a good apartment and a great one often comes down to details most listings don't highlight upfront.
That's exactly what this guide is here to fix. Below, we break down everything worth knowing — layouts, amenities, roommate dynamics, and more — so you can find a place you'll genuinely love.
1. Superior Space and Dynamic Layout Options
When searching for a new rental home, space and structural flexibility are paramount. Upgrading to a multi-room setup transforms daily life by establishing clear boundaries between work, relaxation, and entertainment. Whether expanding your overall square footage or seeking dedicated quarters for remote work, extra room eliminates clutter and provides the breathability required for modern urban living.
Having dedicated square footage means you never have to turn your main living area into a temporary workspace or clutter your sleeping area with desks and storage racks. A second bedroom serves perfectly as an executive office, an creative design studio, a private gym room, or welcoming guest accommodations. For co-renters, having generous personal rooms alongside shared common areas maintains personal privacy without sacrificing community life.
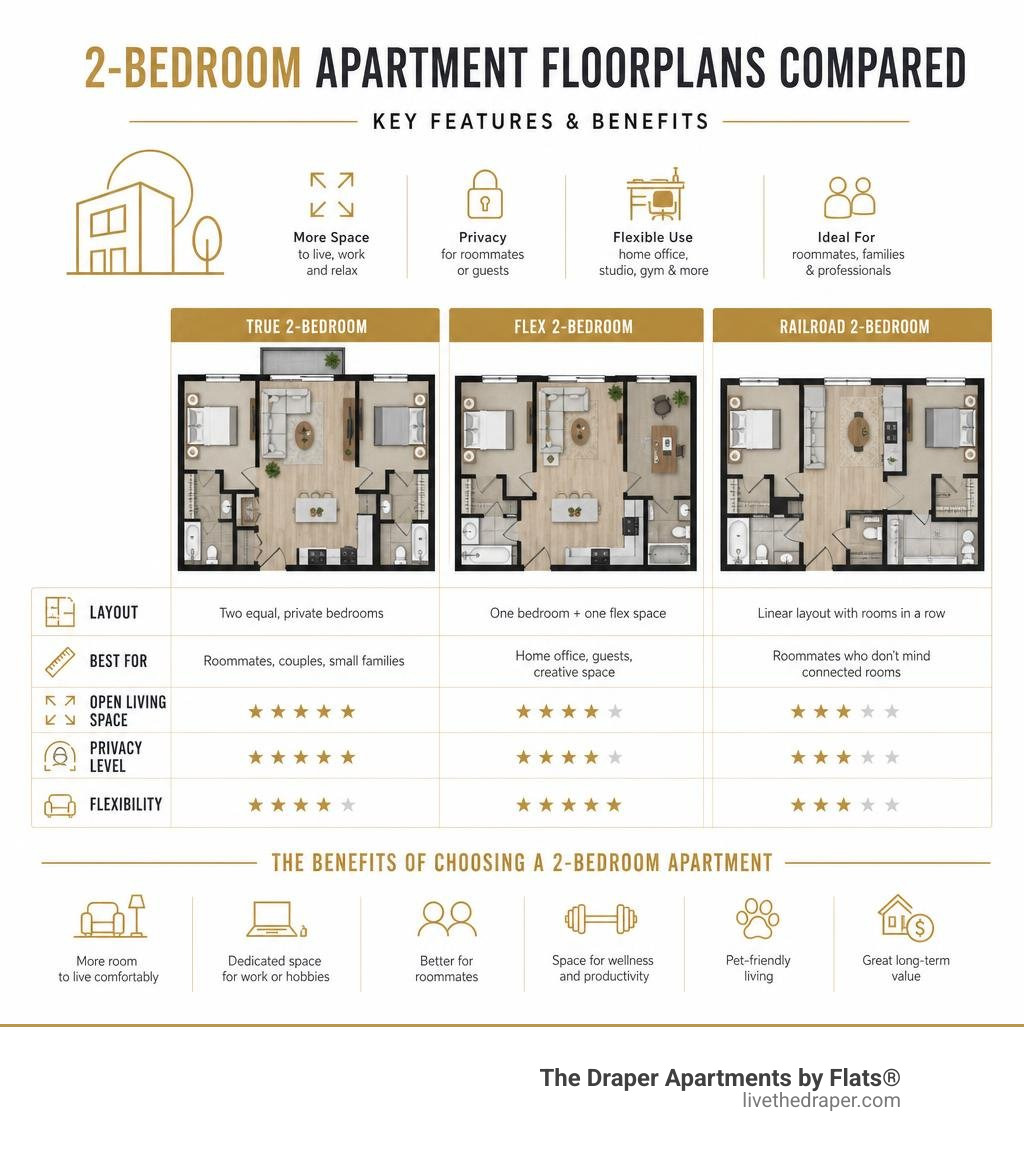
Understanding True, Flex, and Railroad 2 Bedroom Apartments
Not all multi-room layouts are designed equally. In high-density rental markets across Cook County, IL, understanding floor plan distinctions ensures you pick a setup that matches your daily routine and privacy requirements.
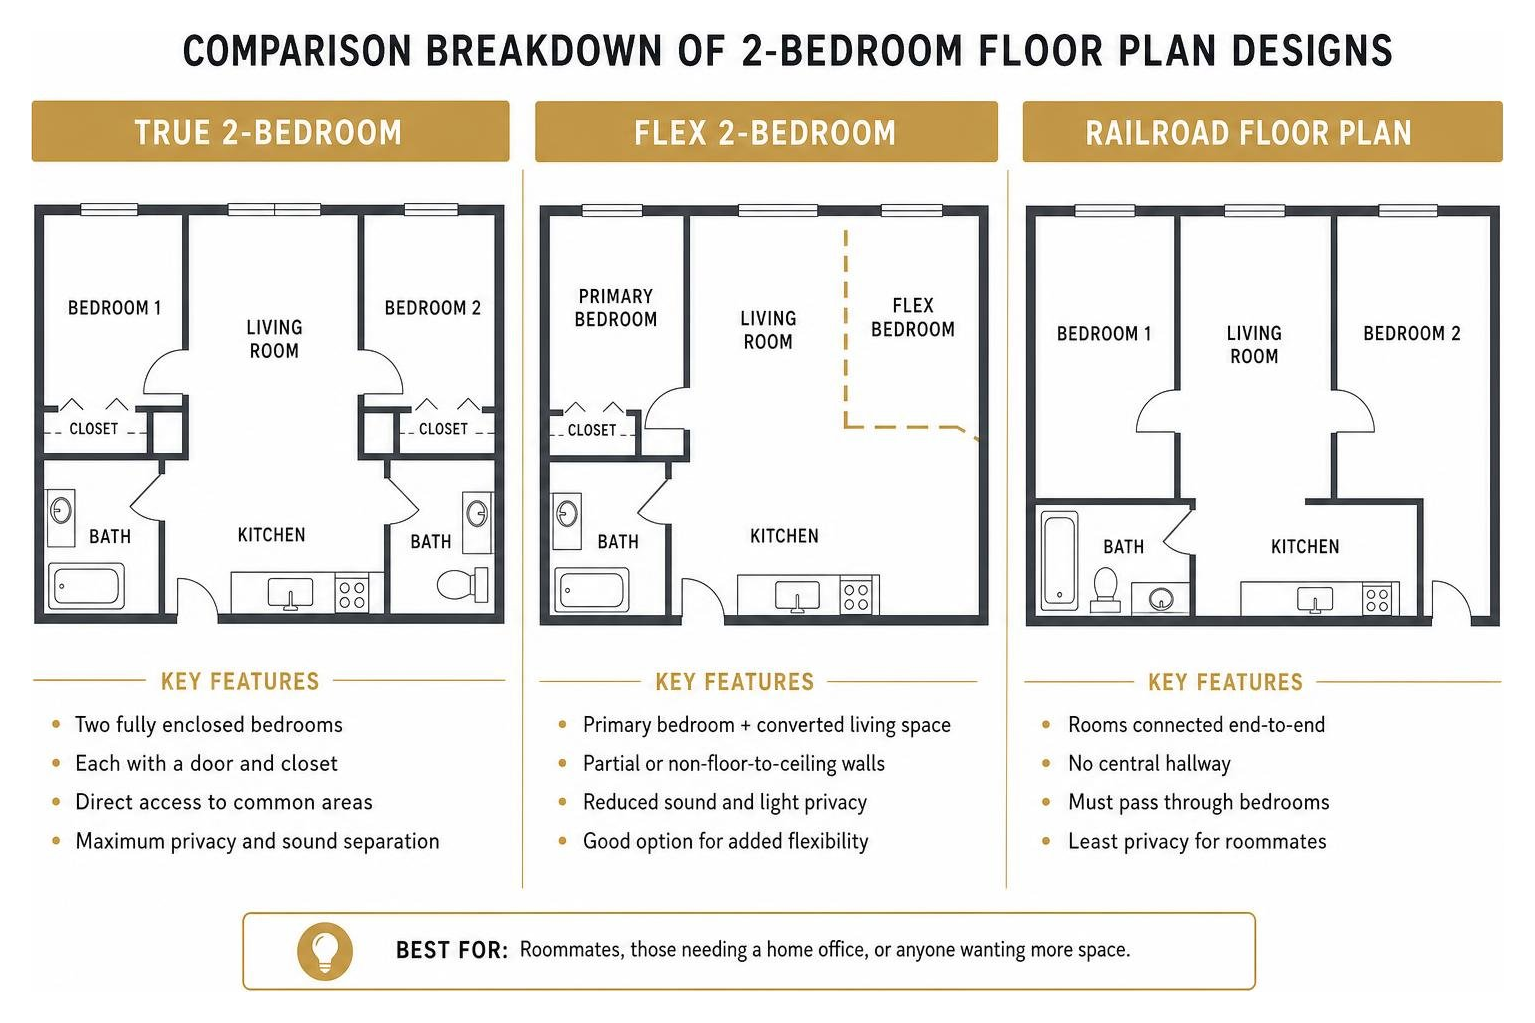
- True 2-Bedroom: A standard floor plan featuring two fully enclosed bedrooms, each with structural walls, private access doors, integrated closets, and direct access to shared common hallways. This layout delivers optimal sound isolation, natural sunlight, and complete personal privacy.
- Flex 2-Bedroom: Originally engineered as a primary one-bedroom layout where a portion of the living room is partitioned with temporary or partial walls to construct a secondary sleeping space. While flex units add functional sleeping areas, temporary conversion walls often do not extend completely to the ceiling, requiring careful evaluation regarding light, air circulation, and sound privacy between occupants.
- Railroad Floorplan: An historic design where rooms are connected directly end-to-end without an intervening hallway. To move from one end of the unit to the other, residents must walk directly through adjoining bedrooms. While unique in historic properties, railroad layouts offer significantly less privacy for co-living situations than true or split-bedroom configurations.
For renters seeking extra spatial flexibility without sacrificing floor plan flow, exploring our comprehensive Two Bedroom Apartments with Den Guide 2026 offers insight into maximizing multi-functional spaces.
Comparing Studio, 1-Bed, and 2 Bedroom Apartments
Selecting between a compact studio, a standard one-bedroom, and 2 Bedroom Apartments comes down to lifestyle requirements and space management. While studios blend sleeping, dining, and lounging into a single room, and one-bedroom units provide a single wall separation, two-bedroom floor plans unlock true environmental flexibility.
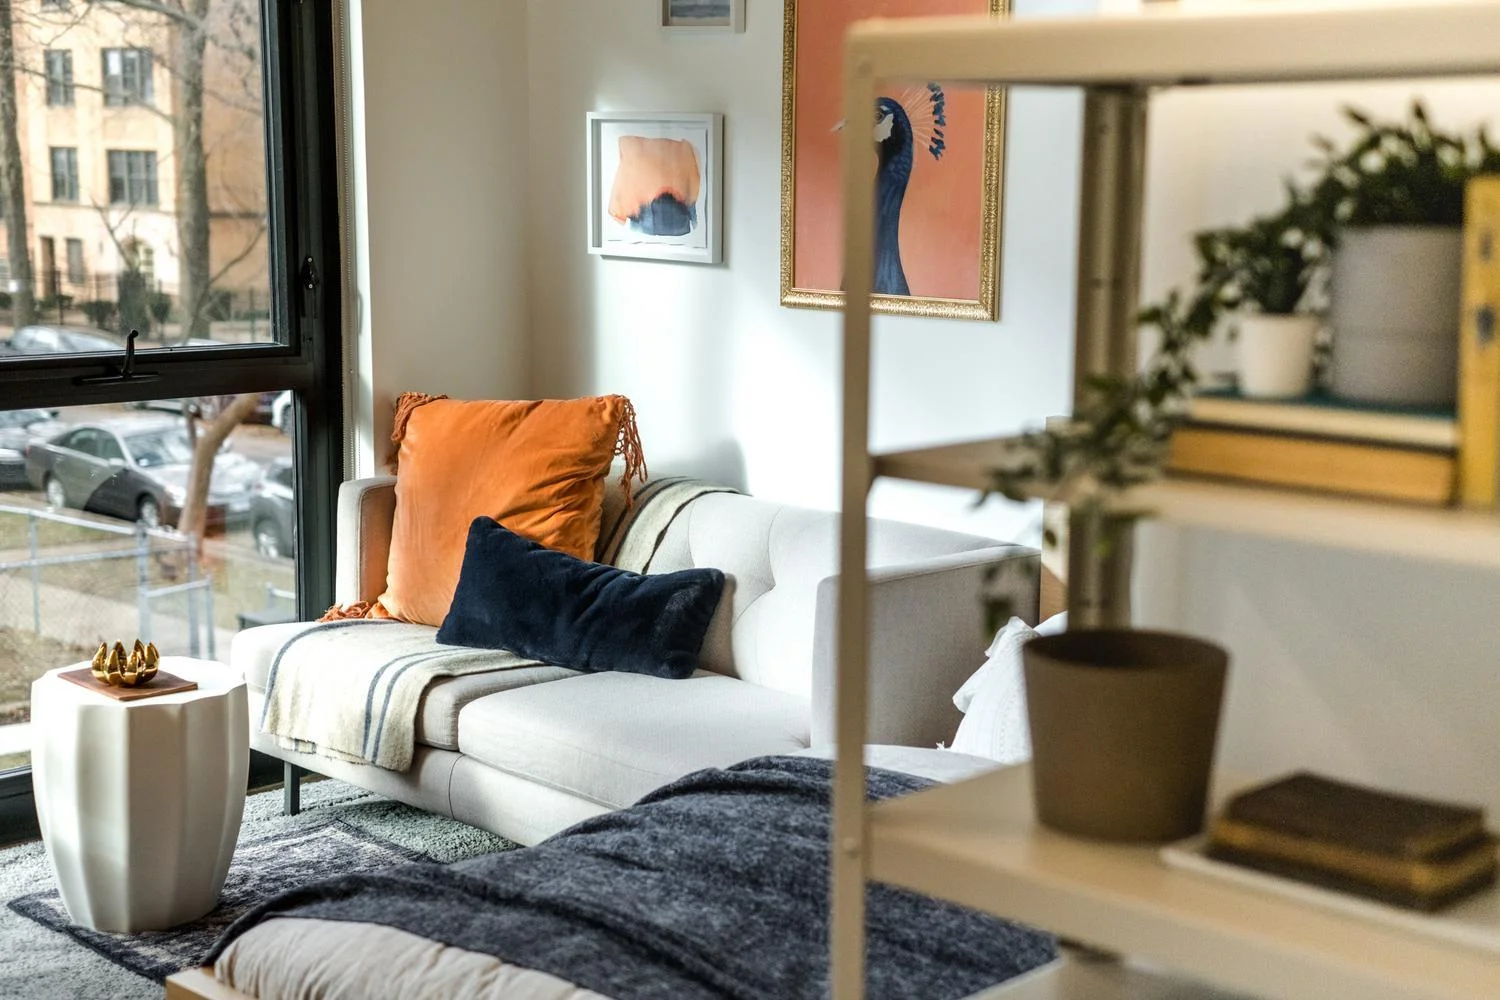
Living in a two-bedroom environment allows dual occupants or remote workers to separate work life from home life completely. Instead of stepping over storage totes or tripping over items in cramped living spaces late at night, a second bedroom acts as an organizer for lifestyle expansion. To explore how urban floor plans fit modern living in Chicago, read our in-depth Two Bedroom Apartments Chicago Guide 2026.
2. Premium Community Features and Modern Living Amenities
Modern residential developments offer amenities designed to streamline everyday tasks and elevate comfort. When evaluating prospective properties across Apartments for Rent in Cook County, IL, identifying high-value community features makes a noticeable difference in daily convenience.
Key features standard in contemporary residential towers include:
- In-Unit Washer & Dryer: Dedicated laundry appliances located directly inside the home eliminate public laundry trips and save time.

- Rooftop Terraces and Sun Decks: Elevated outdoor spaces providing skyline vistas, comfortable lounge seating, and outdoor grilling facilities.
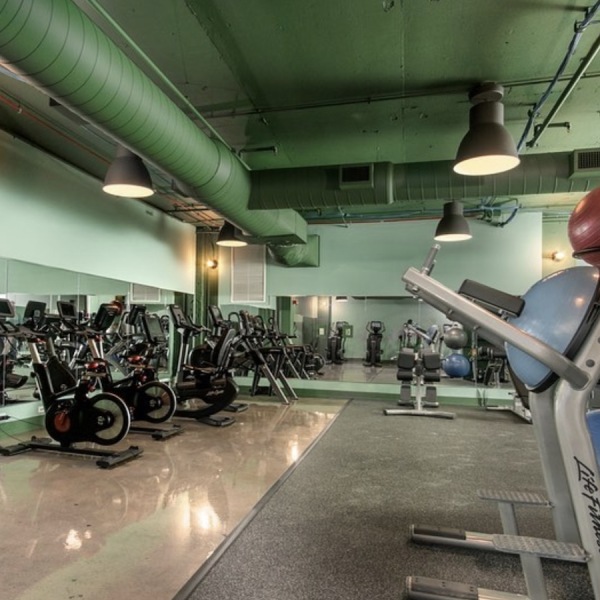
- Fully Equipped Fitness Centers: On-site exercise hubs featuring strength equipment, cardio machines, and dedicated yoga spaces.
- Smart Home Integration: Keyless entry locks, digital thermostats, and mobile app door controls for security and climate management.
- EV Charging Stations: On-site charging stations catering to electric vehicle drivers.
Evaluating Pet Policies, Parking, and Utilities
Before finalizing a residential agreement, reviewing property rules, utility breakdowns, and community policies ensures complete alignment with your lifestyle requirements.
For households with furry companions, reviewing pet guidelines is essential. Most premier residential communities enforce a standard two-pet limit per apartment, alongside guidelines regarding community pet policies and registration. To discover welcoming spaces designed for companion animals, consult our curated guide to 2 Bedroom Apartments That Allow Pets.
Vehicle parking options range from attached multi-level garage spaces to reserved covered parking bays. Furthermore, understanding resident utility responsibilities is vital. Properties clearly itemize utility responsibilities during the application process, identifying which services (such as water, sewer, trash, gas, or electricity) are billed directly to residents or included in property management billing. Transparent schedules detail all mandatory monthly resident services—such as valet trash, pest control, or amenity access—alongside optional services like garage parking.
Understanding Standard vs. Custom Lease Structures
During leasing cycles, property management teams frequently offer flexible lease terms, such as variable 12- to 24-month commitments. Understanding lease structures helps residents evaluate total contractual agreements.
- Standard Lease: A baseline fixed duration specified directly in the lease agreement.
- Flexible Lease Structure: An arranged timeline designed around custom occupancy preferences across the duration of the agreement.
Evaluating floor plans across various lease terms provides resident flexibility. To evaluate dual-bathroom and two-bedroom layouts featuring comprehensive lease structures, check out our guide on 2 Bedroom 2 Bathroom Apartments in Chicago.
3. Co-Living Advantages and Balanced Roommate Dynamics
Sharing 2 Bedroom Apartments with a roommate or partner provides outstanding social and spatial advantages. Co-living allows residents to enjoy premier building amenities, expansive shared living rooms, and fully equipped kitchens while splitting shared household responsibilities.
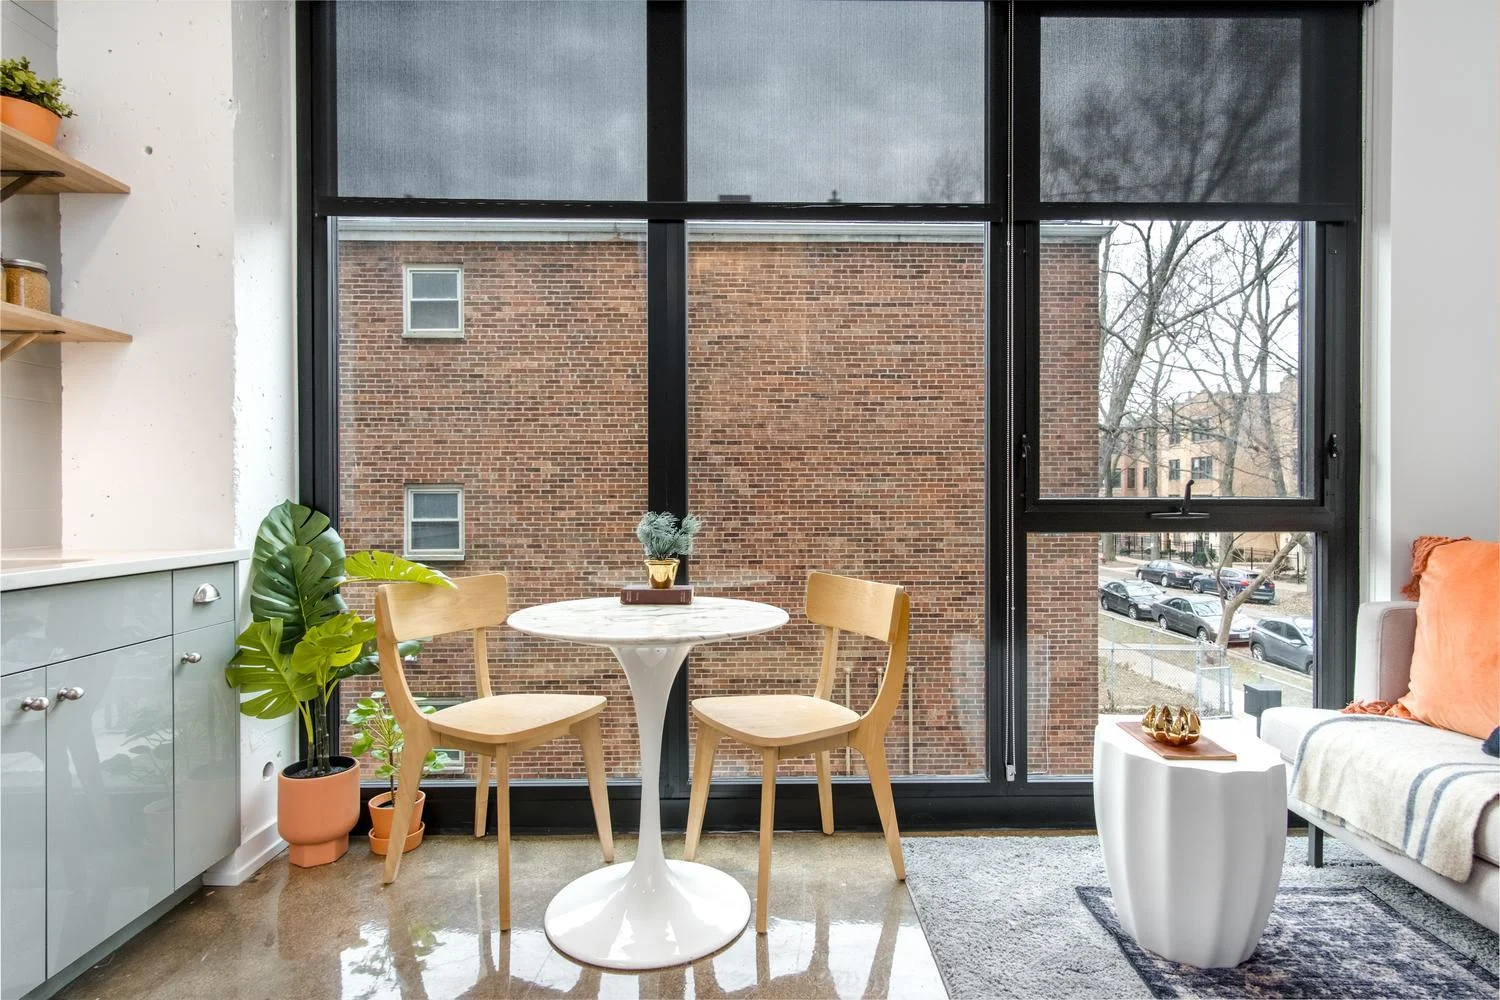
Achieving harmony in a shared home depends heavily on choosing an agreeable floor plan layout and establishing a fair system for dividing space. Factors that influence room selection include:
- Bedroom Square Footage: The overall dimensions and usable floor area of each bedroom.
- Private En-Suite Bathrooms: A bedroom featuring a private connected bathroom carries greater convenience than one requiring access through a common hallway.
- Walk-In Closets & Storage: Extra closet depth and built-in shelving increase bedroom utility.
- Natural Sunlight & Windows: Exterior corner rooms with multiple windows or private balcony connections provide enhanced light and ventilation.
When dividing space between roommates, accounting for structural variations ensures a fair arrangement. For example, in a flex layout where one occupant enjoys a primary suite with an en-suite bathroom while the second occupant uses a partitioned flex space with shared bathroom access, adjusting space allocations balances structural advantages with common room access.
To explore dynamic urban living strategies for co-renters, review our complete 2 Bedroom Apartments Downtown Chicago Guide.
Navigating Market Dynamics and Local Regulations
Rental inventory dynamics for 2 Bedroom Apartments vary significantly across state lines, municipalities, and distinct urban neighborhoods. Real estate conditions dictate inventory availability, floor plan dimensions, and building features.
In major metropolitan hubs, neighborhood location heavily impacts floor plan dimensions and building layouts. Urban transit-adjacent properties often prioritize streamlined, efficient floor plans and high-end community amenities, while residential outer-ring neighborhoods feature broader layouts with expansive floor space.
Local and state regulatory frameworks also govern leasing procedures:
- Lease Term Regulations: In certain jurisdictions, state or municipal emergency declarations restrict sudden lease modifications or occupancy updates during declared market disruptions.
- Information Disclosure Rules: Local housing ordinances increasingly require property managers to disclose all mandatory policy requirements—including administrative protocols, utility management rules, and service schedules—upfront prior to application collection.
- Deposit and Move-In Protocols: Municipal tenant protection laws govern how security deposits must be held in dedicated accounts and set strict timelines for move-out itemization and deposit returns.
Frequently Asked Questions About 2 Bedroom Apartments
What are the advantages of a two-bedroom layout compared to a one-bedroom?
A two-bedroom layout provides distinct functional zones, allowing dedicated space for remote work, guest accommodations, or shared living arrangements. The additional room offers versatility and privacy that single-bedroom setups cannot match.
What amenities are most common in modern 2-bedroom communities?
Modern residential communities typically offer a full suite of in-unit and shared building amenities. Common features include in-unit washers and dryers, smart home door locks, digital climate control thermostats, stainless steel kitchen appliances, and quartz or granite countertops. Shared community features often showcase rooftop lounges, resident fitness centers, EV charging stations, keyless access systems, and dedicated parking options.
How should roommates decide room assignments in a multi-room layout?
Roommates can evaluate room assignments by assessing room dimensions, private bathroom access, storage space, and natural light exposure. The occupant using the primary bedroom suite gains private en-suite access, while secondary rooms or flex spaces provide convenient access to shared common living areas.
Conclusion
Choosing from available 2 Bedroom Apartments provides the perfect combination of personal space, functional versatility, and modern lifestyle amenities. Whether establishing a comfortable remote work office, co-living with a roommate, or enjoying extra spatial flexibility, two-bedroom layouts adapt seamlessly to your daily needs.

At The Draper Apartments by Flats®, we offer luxury living in vibrant Uptown Chicago, providing modern studio to two-bedroom apartments paired with top-tier community features. Residents enjoy premier lifestyle amenities including a sunlit rooftop pool, state-of-the-art fitness center, sleek modern lounge spaces, and stylish interior finishes in a trendy neighborhood setting.
Ready to find your ideal floor plan? Explore our comprehensive 2 BR Apartments Chicago Guide and schedule your private tour with our leasing team today!