


What Is a 1 RK Studio Apartment — and Is It Right for You?
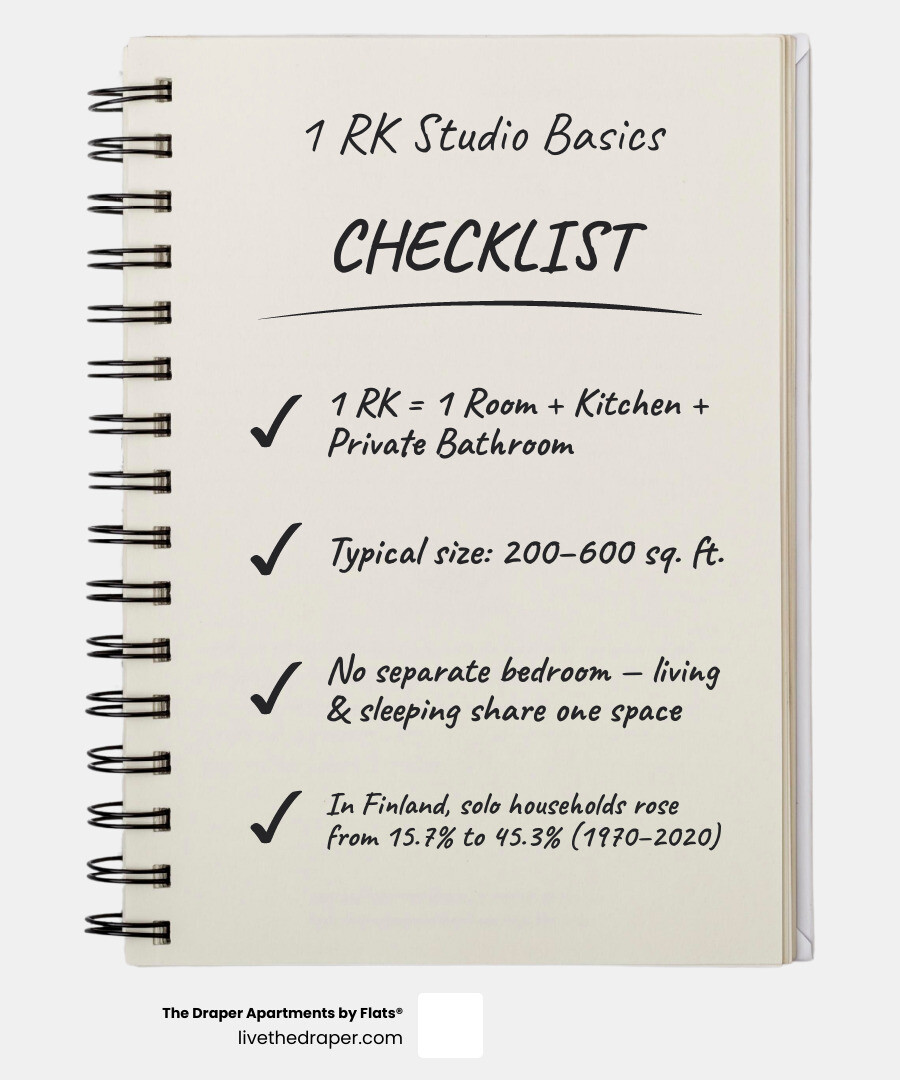
A 1 RK studio apartment — short for 1 Room Kitchen — is a compact, single-room living space that combines your bedroom and living area into one open room, paired with a small kitchen and a private bathroom.
Here's a quick breakdown:
| Feature | 1 RK Studio Apartment |
|---|---|
| Main room | Bedroom + living area combined |
| Kitchen | Separate or semi-partitioned kitchenette |
| Bathroom | Private |
| Typical size | 200–600 sq. ft. depending on market |
| Best suited for | Singles, young professionals, students |
| Common in | India, but comparable to Western studio apartments |
In India, the term "1 RK" is standard real estate language. In the US and Europe, the equivalent is simply called a studio apartment. The concept is the same: one multi-purpose room, a kitchen area, and a bathroom.
The key difference from a 1 BHK (1 Bedroom, Hall, Kitchen) is that a 1 RK has no separate bedroom. The sleeping and living areas share the same open space.
Globally, solo living is growing fast. In Finland, one-person households nearly tripled from 15.7% to 45.3% between 1970 and 2020 — and compact studio units like the 1 RK are a direct response to that shift.
Whether you're exploring micro-living for the first time or comparing your options across different cities, understanding exactly what a 1 RK studio delivers — and where it falls short — makes all the difference.
What is a 1 RK Studio Apartment?
To truly understand the 1 RK studio apartment concept, we need to look at how space is measured and utilized. In compact real estate, every square inch counts. When browsing listings, you will often encounter two key terms: carpet area and built-up area.
Carpet area is the actual net usable floor space inside the apartment walls—literally the area where you can lay a carpet. Built-up area, on the other hand, includes the thickness of the inner and outer walls, utility ducts, and any balcony spaces. In ultra-compact homes, the ratio of carpet area to built-up area is kept as high as possible to maximize your daily living space.
For example, a typical micro-unit might feature a built-up area of 220 square feet, with a highly optimized carpet area of 210 square feet. This layout style ensures that the resident has direct access to all essential living components without unnecessary hallway space or structural blockages. You can see how this plays out in real-world listings, such as this compact 1 RK Studio for rent in Kalkaji, New Delhi - 220 Sqft | Property ID - 19305657 | Housing.com. , which demonstrates how a highly integrated layout serves daily lifestyle needs in high-density urban settings.
When we look at modern housing options closer to home, the focus shifts toward combining this structural efficiency with high-end comfort. In our modern apartments Chicago IL guide, we highlight how contemporary design principles take the core philosophy of the compact studio and elevate it with open-concept layouts, large windows, and premium finishes. Whether you are living in a historic neighborhood or a newly constructed high-rise, the goal remains the same: eliminating wasted space to create a seamless, flowing environment.
Typical Layout of a 1 RK Studio Apartment
The layout of a 1 RK studio apartment is designed around a single, cohesive living zone. Unlike larger multi-room layouts, there are no structural walls separating where you sleep, work, and relax.
In a standard 1 RK layout:
- The Main Room: This serves as your bedroom, living room, and study. During the day, it functions as an active workspace or social area; at night, it transitions into a quiet sleeping sanctuary.
- The Kitchenette: Rather than a fully enclosed room, the cooking space is typically a streamlined kitchenette built directly into one of the walls or tucked into a semi-partitioned alcove. It is designed for maximum utility, featuring essential appliances like a compact refrigerator, a two-burner stove, and overhead cabinetry.
- The Bathroom: This is the only fully partitioned, private room in the apartment, equipped with standard plumbing fixtures, a shower, and ventilation.
This layout style is highly prominent in dense urban markets. For instance, this 1 RK Studio for rent in Sant Nagar, New Delhi - 220 Sqft | Property ID - 19373912 | Housing.com. showcases how a compact room-kitchen setup provides a highly functional home base for residents who prioritize proximity to major commercial and transit hubs over sprawling square footage.
How a 1 RK Studio Apartment Differs from a 1 BHK
The distinction between a 1 RK and a 1 BHK (1 Bedroom, Hall, Kitchen) comes down to structural design and privacy.
In a 1 BHK, a solid partition wall separates the bedroom from the main living room (the "hall"). This physical separation offers distinct visual zones, allowing you to keep your sleeping area completely private when hosting guests. The kitchen in a 1 BHK is also more likely to be a fully enclosed, separate room rather than an open kitchenette.
In a 1 RK studio apartment, those partition walls do not exist. Your bed is located in the exact same open-plan area as your living space. While this requires more deliberate furniture placement to maintain a sense of order, it also creates a brighter, more open feel because natural light from the windows can reach every corner of the home without being blocked by interior walls.
For those who prefer a completely separate sleeping area but still want a streamlined, easy-to-maintain home, exploring a one-bedroom layout is often the natural next step. Our comprehensive 1 bedroom apartment chicago guide details how these slightly larger configurations balance privacy with urban convenience, making them an excellent choice for residents who desire dedicated, separate rooms for work, rest, and play.
Comparing Studio Apartments and RK Units Globally
Micro-living goes by many different names depending on where you are in the world. While the core philosophy of maximizing a compact footprint remains constant, the specific space standards, design aesthetics, and building-wide amenities vary dramatically across international borders.
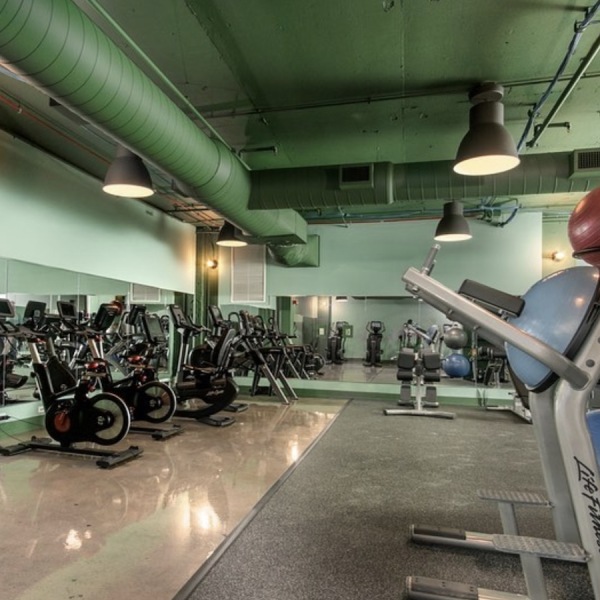

In the United States, a standard studio apartment generally ranges from 350 to 600 square feet. These units are designed as self-contained homes with open-concept kitchens, full-sized bathrooms, and large windows. In modern high-rise developments, residents also gain access to extensive community spaces, such as fitness centers, co-working lounges, and rooftop decks.
In European markets, micro-living is deeply integrated into historic city centers. In Finland, for example, studio apartments under 37 square meters (approx. 400 square feet) represent a massive share of new residential construction. In places like Germany and France, these units are often referred to as a "garçonnière" or a "T0" apartment, focusing on high-end built-in storage and space-saving German engineering.
In India, the "1 RK" (Room-Kitchen) is a standard micro-housing option. These spaces are often highly compact, ranging from 150 to 500 square feet. They are built for pure functional utility, often located in lively, high-density neighborhoods close to transit.
To see how these international sizes translate, consider the following real-world examples:
- A larger Indian studio layout, like this 1 RK Studio for rent in Omicron I, Greater Noida - 535 Sqft | Property ID - 19546149 | Housing.com. , offers a spacious footprint comparable to a standard US studio, complete with gated community amenities.
- A mid-sized, highly integrated option like this 1 RK Studio for rent in Delta I, Greater Noida - 454 Sqft | Property ID - 19906761 | Housing.com. showcases how modern developments combine commercial and residential spaces for ultimate convenience.
- A highly compact, ultra-focused layout like this 1 RK Studio for rent in Chittaranjan Park, New Delhi - 200 Sqft | Property ID - 19154451 | Housing.com. or this 1 RK Studio for rent in NRI Layout, Bengaluru - 330 Sqft | Property ID - 19504407 | Housing.com. illustrates the classic, minimalist room-kitchen setup designed for busy urbanites.
To help visualize how these global micro-living options compare structurally, we have put together a comparison table:
| Region / Term | Typical Size Range | Kitchen Configuration | Common Building Amenities |
|---|---|---|---|
| US Studio | 350 – 600 sq. ft. | Open-concept kitchen / island | Rooftop pools, fitness centers, co-working spaces, doormen |
| European Micro-Condo | 250 – 400 sq. ft. | Built-in wall kitchenette | Bike storage, communal laundry, shared courtyards |
| Indian 1 RK | 150 – 500 sq. ft. | Semi-partitioned kitchenette | Gated security, power backup, local convenience shops |
When navigating these options in your local search, having a clear roadmap is essential. Our chicago apartment rentals ultimate guide walks you through the entire process of finding, evaluating, and securing your ideal home, ensuring that you find a layout that perfectly matches your lifestyle and daily routine.
Smart Storage and Space Optimization Strategies
Living comfortably in a 1 RK studio apartment or any compact studio layout requires a thoughtful approach to interior design. When your entire home is contained within a single room, clutter can quickly build up, making the space feel cramped. Fortunately, with a few clever strategies, you can make even the most streamlined layout feel open, organized, and incredibly stylish.
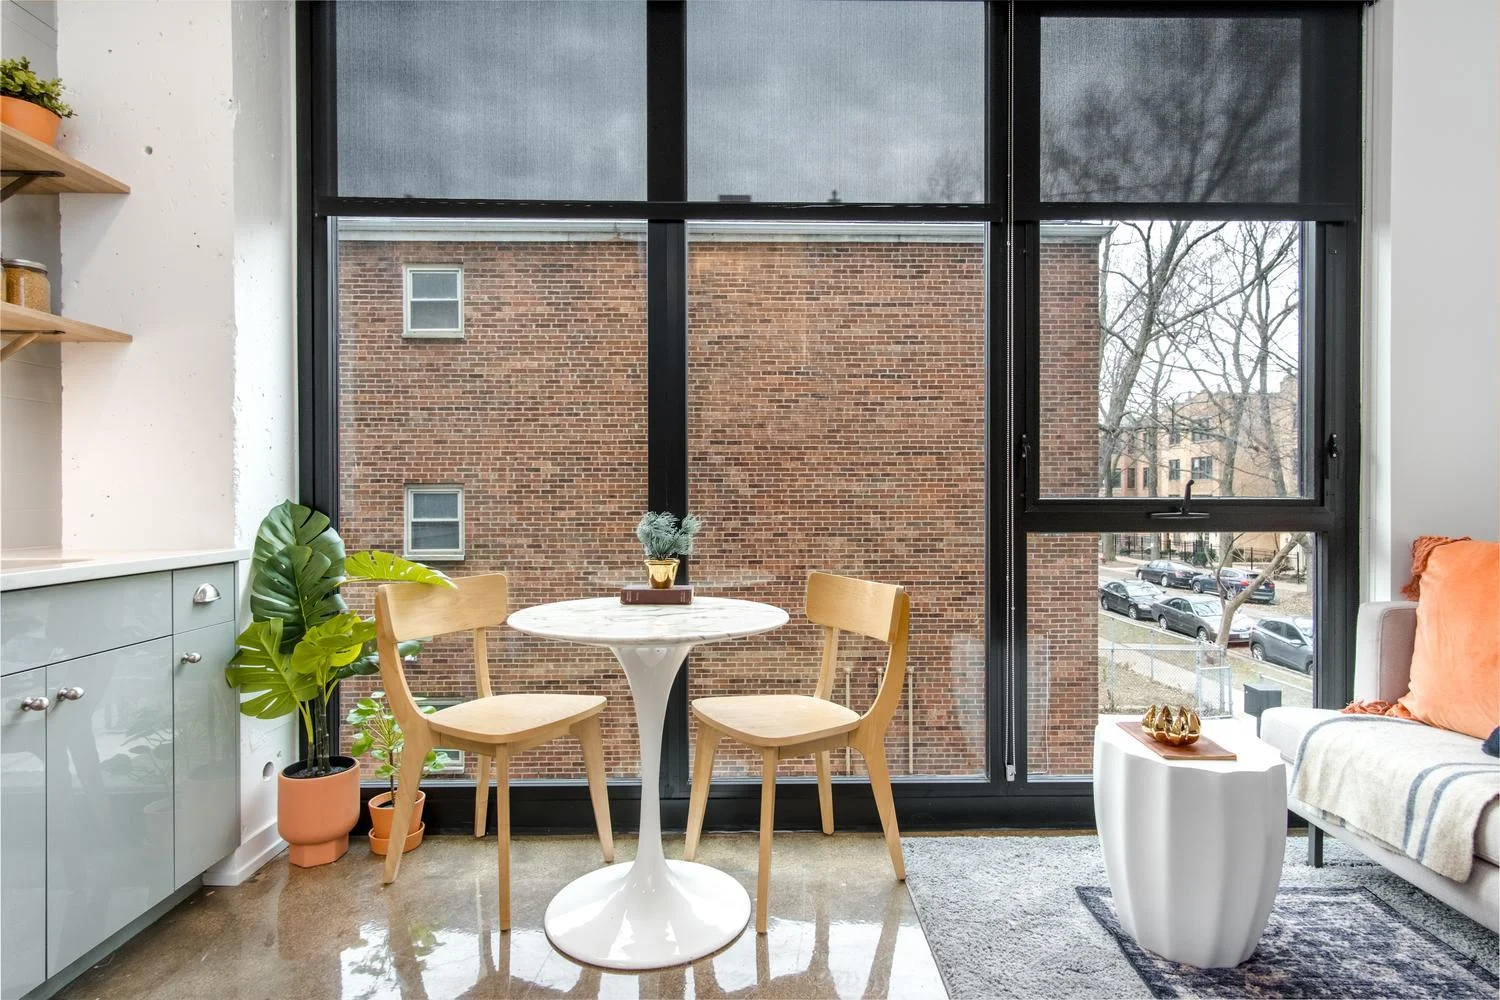
Here are some of our favorite ways to optimize a compact footprint:
- Embrace Multi-Functional Furniture: Invest in pieces that serve more than one purpose. An ottoman with hidden interior storage can hold extra blankets while acting as a coffee table. A bed frame with built-in deep drawers underneath utilizes space that would otherwise go completely unused.
- Go Vertical: When floor space is limited, look up! Install floating shelves high on your walls to display books, art, or plants. Use floor-to-ceiling bookshelves to draw the eye upward, making your ceilings feel taller while providing ample storage.
- Create Visual Dividers: You do not need solid walls to create separate "zones" in your apartment. A chic open-backed bookshelf can act as a divider between your bed and your living area without blocking natural light. Area rugs are also fantastic for visually anchoring different spaces, such as a cozy reading nook or a dining zone.
- Optimize Closets and Cabinets: Use hanging organizers, shoe racks, and stackable bins inside your built-in closets to make sure every inch of storage space is fully utilized.
In modern developments, many of these storage considerations are built directly into the apartment's architecture. As detailed in our apartments modern amenities guide, contemporary buildings often feature smart design elements like built-in custom cabinetry, integrated appliances, and walk-in closets. These architectural choices take the guesswork out of organizing, allowing you to enjoy a beautifully clean, minimalist aesthetic from the moment you move in.
Frequently Asked Questions About Compact Living
What is the average size of a studio apartment?
The average size of a standard studio apartment typically ranges between 350 and 600 square feet. However, in high-density metropolitan areas, you can find ultra-compact micro-studios that measure around 250 square feet, as well as larger alcove studios that approach 700 square feet. The key to a great studio is not just the total square footage, but how efficiently the floor plan is designed to eliminate wasted corners and maximize natural light.
Are studio apartments suitable for pets?
Absolutely! Many pets adapt beautifully to studio living, provided they receive plenty of daily exercise and mental stimulation. When renting a compact space with a furry companion, it is important to check the building's specific policies.
To ensure a comfortable environment for all residents, we maintain a strict two-pet limit per apartment. We love welcoming pets into our community, and we focus on creating an environment where both you and your animal companions can thrive. For more tips on navigating pet policies, check out our studio pet friendly apartments chicago guide 2026, which covers everything from nearby parks to pet amenities.
How do you create separate zones in a single-room layout?
Creating distinct zones in a single room is all about visual cues. You can use different paint colors or temporary wallpaper to accent a specific wall behind your bed. Strategic furniture placement—such as positioning your sofa with its back to your sleeping area—creates a physical boundary that naturally separates your living room from your bedroom. Additionally, using different lighting sources, like a warm floor lamp in the living zone and a soft reading light by the bed, helps set different moods for different parts of your home.
Conclusion
Embracing the streamlined lifestyle of a 1 RK studio apartment or a modern US studio is an incredible way to simplify your life, reduce clutter, and focus on what truly matters. By choosing a home that prioritizes smart design and spatial efficiency, you open the door to a vibrant urban lifestyle where the entire city becomes your living room.
If you are looking for the perfect balance of modern style, high-end comfort, and unparalleled convenience, we invite you to discover our community. At The Draper Apartments by Flats®, located in the heart of Uptown Chicago, Cook County, IL, we offer gorgeous, light-filled studio apartments designed with your lifestyle in mind.
Our residents enjoy premium finishes, smart layouts, and a spectacular array of building amenities, including:
- A stunning rooftop pool with panoramic city views
- A state-of-the-art fitness center

- Welcoming community lounges and co-working spaces
- A pet-friendly environment with a convenient two-pet limit
Ready to experience the ultimate in modern urban living? Explore our available luxury studio apartments chicago and find your next home today! If you want to learn more about the local area, be sure to browse our guides on apartments for rent in uptown chicago il, check out our uptown chicago apartments rent guide, or see what makes our community stand out in our guide to chicago apartments with amenities. We also offer hassle-free living options detailed in our all inclusive apartments chicago il guide. We cannot wait to welcome you home!